Design & Art · AI Design Generator
Paintit.ai
AI interior design generator
Paid
- Website
- paintit.ai
- Category
- Design & Art › AI Design Generator
- Pricing
- Paid
- Platforms
- website
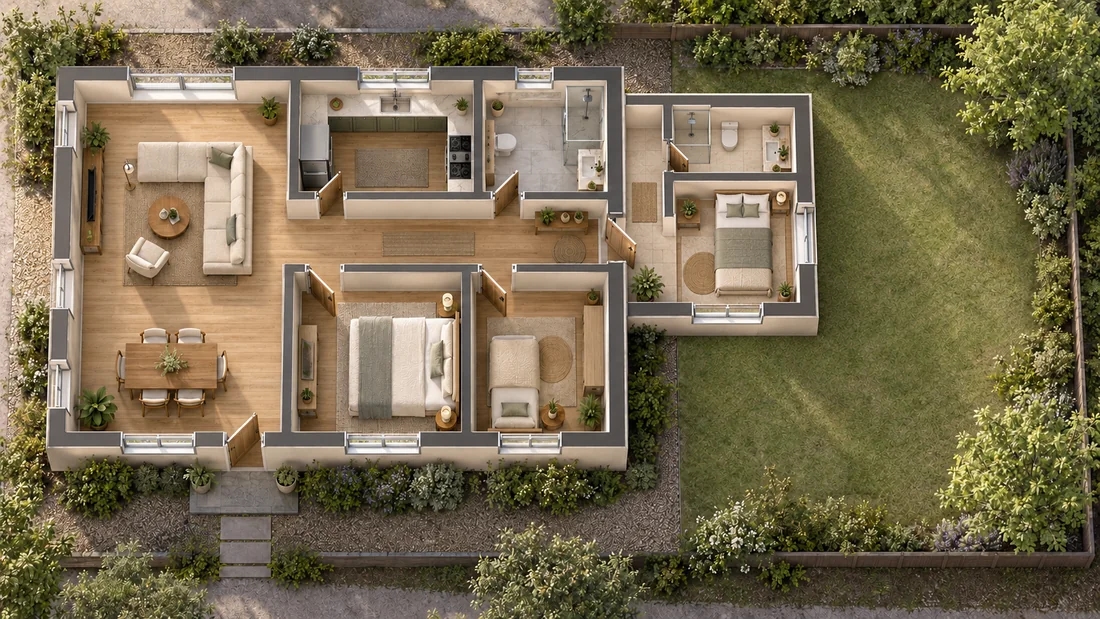
Bedrooms 0, 1, 2, 3+ "Add one bedroom for guests." | Bathrooms 0, powder room, full bath, ensuite, shared bath "Add one full bathroom near the new bedroom." | Gross area 150-300 sq ft, 300-600 sq ft, 600-1,000 sq ft, custom "Keep the addition around 450 sq ft." | Unit square feet, square meters "Use square feet." | Extras laundry, pantry, mudroom, office, walk-in closet, storage, kitchenette "Include a small mudroom and pantry." | Versions compact, open-plan, family, rental/in-law, premium "Generate three different layout options." | Existing floor plan image Hand sketch PDF or DWG plan…
About Paintit.ai
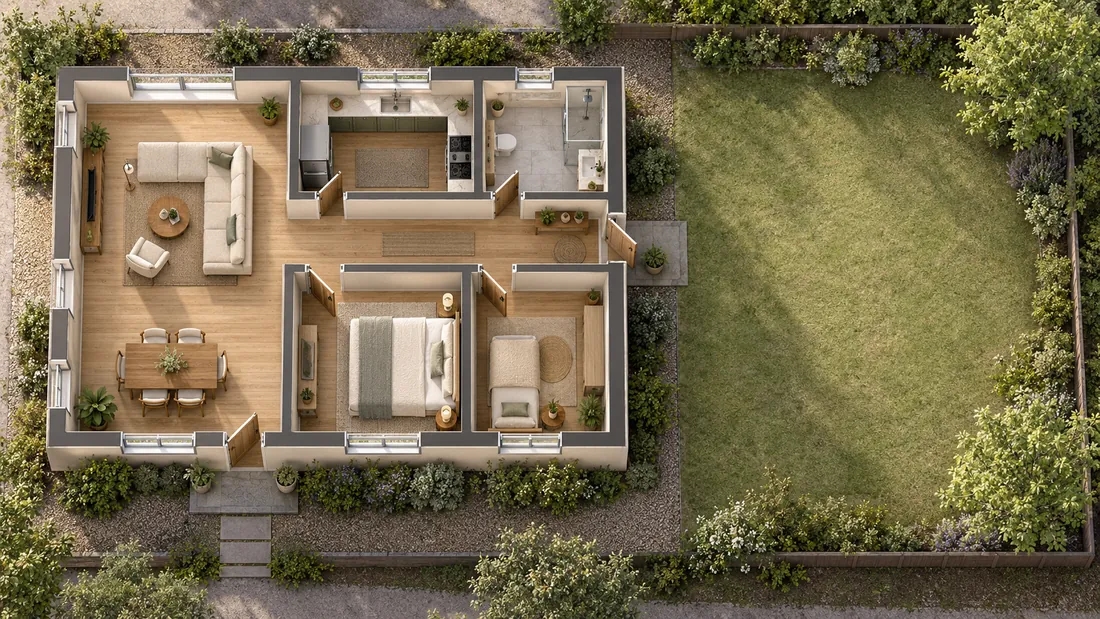
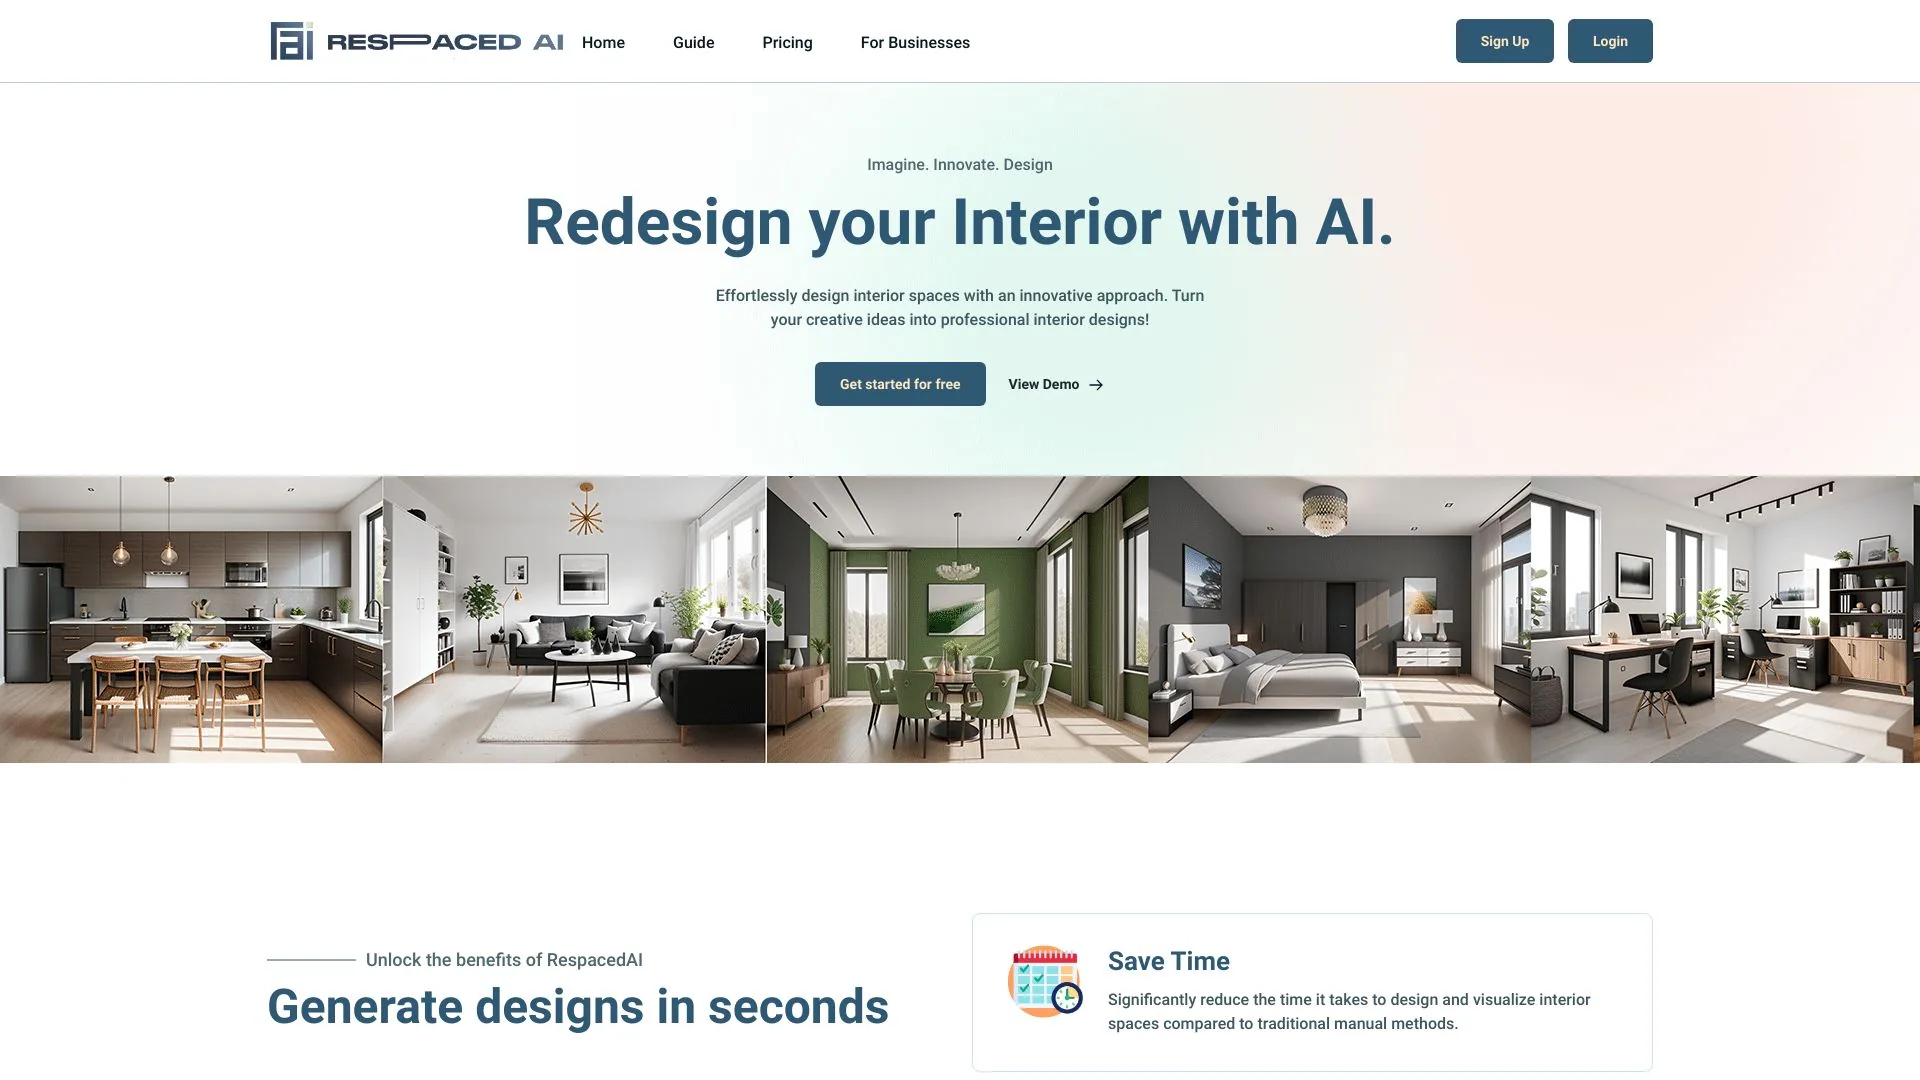
Generate concept-level home addition plans for bedrooms, bathrooms, kitchens, garage conversions, second stories, sunrooms, and floor plan ideas. Paintit.ai can help homeowners explore free home addition plans before paying for measured drawings. Use it as a home addition planner or online home addition designer to test bedrooms, bathrooms, kitchen extensions, garage conversions, second stories, in-law suites, sunrooms, and floor plans for home additions. Start with a written brief, sketch, existing floor plan, PDF, DWG, or house photo. The output is best for early planning, family discussion, and professional briefing. It is not a permit set, structural plan, zoning review, code check, construction document, or contractor quote.
Screenshots